Leading manufacturer and supplier of ready mix concrete, liquid screed and concrete pumps for the South West
  • Variety of dimensions available
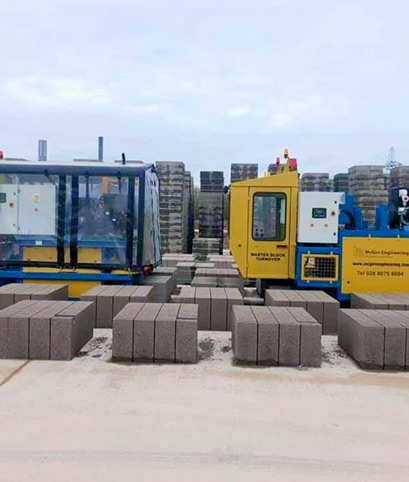
  • Manufactured on site
  • Available for delivery or collection
  • Request a quote

Types of Concrete Blocks

Not all concrete blocks are the same. They might look similar on a pallet, but the type you choose affects how a wall performs and the load it carries.

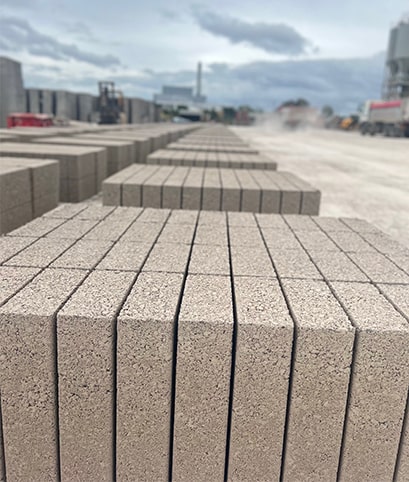
There are several types of concrete blocks on the market, and each suits a different job. Some are built for strength, carrying floors and roofs, while others insulate a home. Knowing the different types of concrete blocks before you order helps avoid costly mistakes.

At Wright Readymix, we manufacture blocks at our own plant. They're available for collection or delivery, so call 0117 958 2090 or fill out our online form.

Concrete Blocks by Density: Dense Aggregate vs Lightweight


The first big distinction is density, and it comes down to the aggregate used. Dense concrete blocks use heavier aggregates such as crushed stone or gravel, giving them strength and mass. They perform well under load and offer good sound insulation, so builders often choose them for party walls.

Lightweight blocks swap that heavy aggregate for something lighter, such as expanded clay or recycled material. They are easier to handle and quicker to lay, though they will not match a dense block for raw strength or sound deadening.

Choosing between dense vs lightweight concrete blocks comes down to the job. Need maximum strength? Dense is the way to go. Want speed and a lighter unit? Lightweight is often better. It is one of the fundamental decisions you will make early on when evaluating types of concrete blocks. Our concrete block manufacturers page has the full detail on our Avonmouth plant.

Solid vs Hollow Concrete Blocks


Beyond density, blocks also differ in whether they're solid all the way through or cast with cavities in the centre. Solid blocks are exactly what they sound like, with no voids, just concrete from face to face. That makes them the natural choice for load-bearing walls, foundations, and anywhere structural performance is non-negotiable.

Hollow blocks have voids cast into them, which cuts down both weight and material use. Builders use them for internal partitions, non-load-bearing walls, and any wall that doesn't need to carry much weight above it. The trade-off is simple: less material means a lighter, cheaper block, but less strength than its solid counterpart.

When people ask us about solid vs hollow concrete blocks, we usually start by asking what the wall needs to do. A below-ground retaining wall calls for something very different to a partition inside a house, and getting this wrong at the specification stage causes problems later. It's a good example of why different types of concrete blocks exist in the first place, as each one is built for a specific structural role.

concrete block supplier

concrete blocks supplier

Concrete Block Strength Classes Explained: 7N, 10N, 17N and Beyond


Strength class gets technical, but it's worth knowing because it decides what a block is approved for. Blocks are rated by compressive strength, measured in newtons per square millimetre, and this number tells you how much load a block can take before it fails. Among all the types of concrete blocks available, strength class is probably the spec builders ask about most.

7N Concrete Blocks

7N concrete blocks are the everyday workhorse of UK construction. With a compressive strength of 7 newtons per square millimetre, they are strong enough for most domestic load-bearing walls, including foundations and general house building. They are also easy to handle and lay on site, which keeps labour costs down.

Builders reach for 7N blocks time and again because they strike a reliable balance between strength, weight, and price, and they meet the requirements for most single and two-storey domestic projects.

10N Concrete Blocks

Step up from there and you will find 10N concrete blocks. These offer extra strength for jobs where a standard 7N block is not quite enough, such as taller structures, exposed sites, or trickier ground conditions that place more load through the wall.

They sit as a popular middle ground between domestic and heavier commercial work, giving contractors a margin of safety without a full commercial specification. If you are unsure whether your project needs 10N, our team can check.

17N Concrete Blocks and Beyond

At the top end, 17N concrete blocks and higher classes suit demanding commercial or industrial jobs. Think multi-storey structures, heavy-duty flooring, or foundations carrying substantial loads, where the wall must perform reliably under sustained pressure.

Classes do not stop at 17N either. Some projects call for even higher rated blocks depending on structural calculations and building control requirements, and that is when it pays to talk to a manufacturer directly rather than guess. We can confirm the right class for your specification.

Not sure which strength class your project needs? Our team can talk you through it before you order, so you're not left guessing once the blocks are on site.

Aircrete and Aerated Concrete Blocks


Aircrete blocks, also called aerated concrete blocks, are a different animal altogether. Tiny air bubbles are added to the mix before it cures, giving the finished block a much lower density than standard dense or lightweight blocks. That air is exactly what makes them useful. It traps heat far more effectively than a solid block ever could.

This is why aircrete is so common in modern cavity wall construction, especially for the inner leaf, where insulation matters more than raw compressive strength. Aircrete blocks are also lighter to handle, which speeds up work on site. They're usually kept for non-load-bearing or lightly loaded jobs rather than heavy structural work.

Among the many types of concrete blocks a builder might specify, aircrete is worth considering wherever energy efficiency is a priority, alongside good insulation elsewhere in the build.

Which Type of Concrete Block Do I Need?


With so many types of concrete blocks to choose from, it helps to think about the application first, rather than the spec sheet. Here's a quick guide:

  • Load-Bearing Walls: Solid dense blocks, typically 7N concrete blocks or above depending on the load, give these walls the strength they need.
  • Cavity Wall Inner Leaf: Aircrete blocks are usually the better choice, trading some strength for much better thermal performance.
  • Internal Partitions: Hollow or lightweight blocks do the job without adding unnecessary weight or cost.
  • Below-Ground Work: Dense blocks, often specified at 10N concrete blocks or higher depending on ground conditions, cope better with moisture and sustained loading.
  • Garden Walls and Boundary Work: A standard dense block is usually enough, though taller or retaining structures may need a higher strength class.

Get the Right Block Before You Order


Specifying the right block shouldn't be guesswork. The good news is that it's not something you need to work out alone. Our team at Wright Readymix has the practical knowledge to match the block to the job, whether that's a straightforward domestic build or a demanding commercial specification.

Give us a call on 0117 958 2090 and we'll talk through what you need. Or fill in our contact form and a member of the team will get back to you. Either way, you'll have the right block for the job before a single pallet leaves our plant.

Concrete Block Type FAQs


Yes, different block types can sometimes be used in different sections of the same wall, but the arrangement must be compatible with the structural design, exposure conditions, moisture protection, coursing and finish.

For example, dense or specially approved blocks may be used in more exposed or below-ground locations, with aircrete used above the damp-proof course where appropriate. Always follow the designer’s specification and the block manufacturer’s guidance.

Yes, most concrete blocks can be cut on site using a block splitter or suitable masonry-cutting equipment. A diamond-bladed saw can provide a clean cut, but cutting concrete blocks can generate respirable crystalline silica dust.

Use pre-cut units where possible and control dust at source with wet cutting or effective on-tool extraction. Follow the risk assessment and HSE guidance, including suitable eye protection and fit-tested RPE where required.

It depends on the block, its position and the exposure conditions. Internal blockwork may be plastered, dry-lined or left exposed where appropriate. External blockwork may be left fair-faced only when the block is specifically suitable for that use; otherwise it will normally require a compatible render, cladding or other weatherproof finish.

Below-ground walls require suitable moisture protection and detailing, which may include tanking, waterproofing or drainage. Always check the block and finish manufacturer’s instructions.

Concrete masonry is generally non-combustible and can provide good fire resistance. However, the fire-resistance period depends on the complete wall construction, including block type, thickness, density, loading, finishes, joints and penetrations. Where a specific rating is required, check the tested or declared performance of the proposed wall system and the project’s fire strategy.

Lightweight and aircrete blocks are not automatically unsuitable for wet or below-ground locations. Some products are certified for use below the damp-proof course and in specified soil, groundwater and exposure conditions, while others are not.

Check the exact product certification and manufacturer’s installation guidance, and ensure that damp-proofing, drainage, mortar and protection are designed for the site conditions. Dense blocks may be suitable, but they are not automatically appropriate in every case.

We are the right people for you – let’s work together!


Contact us on 0117 958 2090 today to get a quote or to find out more.

News
How to Pour Concrete Deck Footings Step by Step
22nd September 2026

If your deck has leant, tilted, or cracked open, you’re likely scratching your head wondering why. The first thing people blame is the timber, but often it’s what’s underneath that’s responsible. Pouring concrete deck footings properly, right from the ground up, is the part of the job that decides whether your deck stays level for years or starts moving within a couple of seasons.

This guide takes you through the whole process, from checking the ground to knowing when your deck foundations are ready to take weight, so nothing gets missed before the first post goes in.

Getting the Ground Ready

Before any concrete goes near a hole, the ground itself needs proper ground preparation. Clear away the topsoil, turf, and any other organic material under each footing position, because that material will rot, shrink, and settle over time, taking your deck with it. This is also the point to look closely at what you're digging into. If you hit clay that's holding water, or ground that feels spongy underfoot, you may need to dig deeper or pack in a layer of compacted hardcore before going any further.

When figuring out how to pour concrete deck footings, it’s important to make sure it’s on ground that’s been properly checked. Failure to do so is asking for trouble further down the line. A bit of extra digging now is far cheaper than jacking up a sunken deck two summers later, and it sets you up for the next decision, which is how deep those footings need to be.

How Deep Should Deck Footings Be?

There’s no single answer because the right footing depth depends on your soil and what the deck is carrying. As a general rule for most UK gardens, deck footings should be at least 450mm deep, and often 450–600mm, to sit below the frost line and prevent frost heave. Heavier or elevated decks, sites on shrinkable clay, or positions near trees, boundaries, or slopes may require greater depths and should be checked against Building Regulations and site conditions.

It's also worth checking against Building Regulations Part A if your deck is supporting a roof or an attached structure, rather than a simple ground-level platform [1]. Pouring concrete deck footings that are too shallow is one of the most common reasons a deck starts moving within a year or two, so when in doubt, go deeper rather than shallower. It costs a little more concrete now and saves a lot of grief later.

Choosing Your Formwork: Cardboard Tube Forms

Once the holes are dug to the right depth, you need something to hold the concrete in shape while it takes on strength, which is what curing time means in practice. For most domestic deck jobs, that means a tube former. Cardboard tube forms are cheap, easy to cut with a handsaw, and give a clean, round footing that backfills easily once it's set.

Knowing how to use cardboard tube forms for footings comes down to a few simple habits:

  • Cut each tube slightly longer than the hole depth
  • Sit it plumb and level before backfilling
  • Pack soil firmly around the outside so it can't lean
  • Check it's still square just before pouring

Pouring concrete deck footings into a tube that isn't square from the start means fighting that lean the whole way through, so it's worth taking the extra few minutes to get this right before the first barrow load goes in.

Correctly Executing Rebar Placement

Concrete is strong under compression but weak under tension, which is exactly the kind of stress a footing experiences as posts flex and load shifts with the seasons. That's why rebar placement matters. A single length of reinforcing bar, set vertically through the centre of each footing and held with roughly 50mm of concrete cover on all sides, gives the footing tensile strength that plain concrete can't provide on its own.

Skip this step on a small garden step and you might get away with it. Skip it on anything load-bearing, and you're building in a weakness that won't show itself until the crack appears, usually after a wet winter or two. Pouring concrete deck footings without this reinforcement in place is one of the shortcuts that costs the most further down the line, because there's no way to fix it once the concrete's gone off.

Working Out How Much Concrete You Need

With your holes dug and your tubes in place, it's time to work out volume. A concrete calculator for deck footings will give you a rough figure based on hole diameter and depth, and it's always worth rounding up rather than down, since running short mid-pour means a delay while more concrete arrives and the first batch starts to set.

For anyone working through how to pour concrete deck footings across a multi-post deck, batching the pour footing by footing, rather than trying to mix and place everything at once, usually gives a more consistent, better-finished result across the whole frame. It also means each footing gets your full attention while it matters most, rather than being rushed because three others are waiting. Once you know roughly how much you need, the next job is getting it into the ground and set correctly.

Pouring, Post Anchors and Curing Time

The best approach is to pour the concrete in stages, tamping as you go to knock out air pockets that would otherwise weaken the footing. Make sure to screed the top level with the surrounding ground, or slightly above it, so water doesn't pool against the post base later. Knowing when to install post anchors in wet concrete matters just as much as the pour: push each anchor into the mix while it's still workable, check it's plumb in both directions, then leave it undisturbed.

From there, the concrete needs proper curing time before it takes real load, typically around seven days before light work and closer to twenty-eight days for full strength.

Most footing failures trace back to the same handful of shortcuts:

  • Skipping ground preparation and pouring onto loose or organic soil
  • Getting footing depth wrong for the local soil and frost conditions
  • Leaving out rebar placement on anything beyond the smallest structure
  • Pouring concrete deck footings without proper curing before loading them

This is the stage where we're often called in, delivering ready mix concrete that's on site exactly when your footings need it.

Get Your Deck Footings Right from the Start

Getting your deck foundations right isn't complicated, but it does need doing in the right order, from the ground up to proper curing. So, how deep should deck footings be for your site? If you want further guidance or would like to request concrete pump hire, that’s exactly what we’re here for.

Call us on 0117 958 2090, or send a message through our contact form, and our team at Wright Readymix will get you sorted.

External Sources

[1] GOV.UK, ‘Structure: Approved Document A’: https://www.gov.uk/government/publications/structure-approved-document-a

Read more
How to Winterise a Shed Base Against Damp and Rot
16th September 2026

Leave a shed base unprotected over winter and the damage rarely announces itself straight away. It creeps in through the base, up into the timber, until spring reveals a soft patch or a smell you can't quite shift. That's why it pays to winterise a shed base before the cold sets in, rather than dealing with the fallout once it has.

Damp prevention starts at ground level, with how well the base copes with rain, frost, and the moisture that rises naturally from the soil beneath it. Get that right, and whatever you store on top stands a far better chance of seeing spring in good shape.

Why Damp and Rot Take Hold in an Unprotected Shed Base

Timber sheds sit close to the ground, and the ground in winter is rarely dry for long. Rain soaks in, frost pushes moisture upward, and if the base beneath the floor cannot shed that water, it simply sits against the timber. Left long enough, and those wondering how to stop a wooden shed from rotting will find that things have become a lot harder.

Once the fibres have softened, no paint or sealant reverses it, so it's really a prevention question rather than a treatment one. This is really what it means to winterise a shed base, addressing the moisture at its source rather than patching symptoms once they show. Most of the damage traces back to a handful of fixable weaknesses, starting with how water moves around and beneath the base.

Getting the Drainage and Groundwork Right

Before anything else, water needs somewhere to go that isn't your shed floor. A base sitting flush with saturated ground is fighting a losing battle whatever's built on top of it.

Here’s how you can prevent this:

  • Raise the base slightly above ground level so surface water runs away rather than pooling
  • Add a gravel margin around the base to break up soil contact
  • Clear gutters and downpipes before autumn, since a blocked outlet nearby sends water the wrong way
  • Check the base isn't in a low point, and if it is, add a soakaway

These steps protect the base from outside, but a key aspect of sensible shed maintenance is considering what’s happening underneath the shed. This brings us to the floor itself.

How to Damp Proof a Shed Floor

So, let’s talk about how to damp proof a shed floor. Correctly identifying your drainage requirements stops water in its tracks, but the floor still needs its own defence against moisture already in the ground. A damp proof membrane, laid beneath a solid base or between bearers and joists, is the most reliable barrier, and it works whether you're winterising an existing shed or specifying a new base.

On an existing structure, a heavy-duty polythene sheet laid underneath, dressed up the sides slightly, does much the same job without lifting anything. Either way, the aim is the same: to winterise a shed base so ground moisture never reaches the timber above it, whatever the winter throws at it.

Ventilation and Airflow: Stopping Condensation Building Up

A well-drained, damp proofed base still won't help much if moisture is trapped inside with nowhere to escape. Condensation forms when warm, moist air inside the shed meets a colder surface, typically the floor or the lower panels. In winter, that temperature gap is exactly when it happens most. Ventilation is the answer, and it doesn't need to be complicated. Airbricks or vents at floor level let air circulate beneath and around the base, rather than sitting stagnant against damp timber.

Shed condensation in winter is often worse in sheds packed tightly with stored items, since airflow gets blocked entirely. Leaving gaps between the walls and whatever you're storing matters just as much as the vents themselves.

A Simple Shed Maintenance Checklist Before Winter

With drainage and damp proofing covered, the rest is a seasonal checklist you can work through in an afternoon.

Here’s that look like:

  • Check the base and lower timber for soft or discoloured patches
  • Clear leaves and debris away from the base, since trapped matter holds moisture against it
  • Top up any gravel margin that's washed away over the year
  • Confirm vents aren't blocked by stored items, moss, or debris
  • Reapply timber treatment to the lower panels if it looks thin

That's a decent list ticked off, and enough to winterise a shed base for the season ahead. What's left is the more permanent question of what it's built on.

Building a Concrete Base That Stands Up to Winter

A timber floor sitting on bearers can be maintained, but a solid concrete base solves most of these problems from the outset. It won't shift, and it drains predictably when laid with a slight fall. It also gives damp proofing and ventilation something stable to work with, rather than timber that moves with the seasons.

If you're serious about how to winterise a shed base for the long term, this is usually where the conversation ends up. As a trusted supplier of DIY concrete across the South West, we're often asked whether it's worth replacing an ageing timber base with a proper slab. For anyone dealing with recurring damp, it usually is. It's not the answer for every shed, but where rot keeps coming back, it's often the one that finally stops it.

Talk to Us About Your Shed Base Before the Cold Sets In

If you're weighing up a concrete base for your shed or just want an honest opinion on whether your existing one will see out the winter, get in touch. At Wright Readymix, we supply DIY concrete across the South West and South Wales, and we're available 24/7.

Call us on 0117 958 2090 or fill in our contact form, and we'll come back with straightforward advice, no hard sell.

Read more
How Much Decorative Gravel Do I Need for My Garden?
28th August 2026

Ordering gravel is one of those jobs that looks simple enough, until you're stood at the checkout wondering whether three bags will cover it or you'll be halfway through a driveway with an empty pallet and a Saturday afternoon disappearing. Order too little and you're paying for a second delivery and losing a day waiting for it. Order too much and you've got bags of stone sat on the drive for months, or money spent on gravel you'll never use.

Getting the quantity right the first time comes down to a bit of maths rather than guesswork, and it's more straightforward than most people expect once you know what to measure and why.

What Determines How Much Decorative Gravel You Need?

How much decorative gravel do I need? Three things drive the answer, and all three have to be worked out together rather than in isolation. The first is the area you're covering, measured in square metres. The second is the depth, which changes depending on whether it's a border, a path, or somewhere vehicles will drive over. The third is the type of gravel itself, since different stone sizes and densities cover different amounts per tonne.

A bed of garden gravel around shrubs needs far less depth than a driveway that has to withstand repeated vehicle loads, so treating every area the same is where most ordering mistakes start. Get this part right and the rest of the calculation is just arithmetic.

How to Calculate Gravel Coverage for Your Space

Once you know your area and your intended depth, working out gravel coverage follows a set process. It's the same method whether you're doing a small border or a full driveway, just with different numbers going in:

  • Measure the Area: Work out the length and width of the space in metres, then multiply them together to get the area in square metres. For irregular shapes, break the area into smaller rectangles and add the totals together.
  • Decide on Your Depth: Convert your chosen depth from millimetres or centimetres into metres, since the coverage calculation needs consistent units throughout.
  • Multiply Area by Depth: This gives you the volume in cubic metres, which is what suppliers use to calculate, making it easy to answer the question, ‘how much decorative gravel do I need for the job?’.
  • Convert to Weight: Most gravel is sold by the tonne, so multiply the volume by the bulk density of the stone (typically around 1.5 to 1.6 tonnes per cubic metre for standard aggregates) to get the weight you need to order.
  • Add a Small Margin: It's sensible to order five to ten per cent extra to allow for an uneven base or settling once the gravel is down.

Depth Calculation: Getting the Right Depth for Different Areas

Depth calculation isn't a fixed number across every project, because different areas of the garden do different jobs and need different amounts of stone underneath them. A decorative border or planted bed generally only needs 25 to 40mm of gravel, since it's there for appearance rather than to bear weight.

Paths that people will walk on regularly tend to need 40 to 50mm, giving enough coverage to stop the base showing through as the gravel gets displaced over time. Meanwhile, areas that need to bear vehicle weight, such as parking spaces, require a proper sub-base along with 50 to 75mm of surface gravel to stop rutting and movement.

Getting this depth calculation wrong in either direction causes problems: too shallow and the base shows through within weeks, too deep and you've spent more than the job needed, so it's worth measuring twice before you order.

Driveway Gravel vs Garden Gravel: Why Coverage Differs by Use

Driveway gravel and garden gravel aren't interchangeable, and treating them as the same product when you're calculating quantities is a common source of under-ordering. Driveway gravel needs to be angular rather than rounded, so the stones lock together under the weight of a vehicle instead of shifting and scattering, and it's typically laid thicker over a compacted sub-base to spread the load properly.

Garden gravel, used in borders and planted areas, can be a rounded or decorative aggregate chosen more for appearance than performance, and it sits at a shallower depth since it isn't carrying any load. Because the depth and stone type differ, the tonnage per square metre differs too, so a calculation done for a border won't transfer directly to a driveway of the same size. Always calculate the two areas separately, even if they're part of the same overall project.

Understanding Bulk Bag Sizes and Coverage

Buying in bulk bags rather than smaller bags is usually the more economical route for anything beyond a small border, but it helps to know what you're getting before you order. A standard bulk bag typically holds around 850kg to a tonne of aggregate, though this varies slightly by supplier and stone type, so it's worth checking gravel coverage figures against the specific bag you're buying:

  • Small Bulk Bag (approx. 850kg): Covers roughly 10 to 12 square metres at a 50mm depth, suited to modest borders or small paths.
  • Standard Bulk Bag (approx. 1 tonne): Covers roughly 12 to 14 square metres at a 50mm depth, the most common choice for garden projects and smaller driveways.
  • Multiple Bulk Bags: For larger driveways or extensive coverage, ordering several bulk bags together is usually more cost-effective than a series of smaller deliveries, and reduces the number of separate trips needed on site.

Avoiding Over-Ordering and Wastage

The most common cause of wastage isn't poor gravel; it's a depth calculation that didn't account for how the ground sits. Sloped or uneven areas need more careful measurement, since a flat calculation based on length and width alone can under-read the true volume once contours are factored in.

It's also worth checking whether your driveway gravel or garden gravel needs a weed membrane or sub-base first, since skipping that step often means gravel disappearing into soft ground and needing topping up within a season, which defeats the purpose of an accurate order in the first place.

How much decorative gravel do I need for a project with mixed areas? Calculate each zone separately rather than averaging across the whole garden, since border depths and driveway depths pull the average in different directions and rarely give an accurate total. A few extra minutes at the calculation stage saves a second delivery later.

Order the Right Amount of Gravel, First Time

At Wright Readymix, we supply decorative and functional aggregates in bulk bags across the South West of England and South Wales, alongside our ready mix concrete, concrete pumping, concrete blocks, and Wrightflow liquid screed services. If you're not confident in your measurements or want a second opinion before you order, give us a call on 0117 958 2090 and we'll talk you through the quantities for your project, or get in touch via our contact form and we'll come back to you.

Read more
Does Sunlight and Heat Damage Concrete Driveways UK?
10th August 2026

A hot summer brings out the worry: is all that sun going to leave your driveway cracked, faded, or worse? It's a fair question. Concrete looks tough, but it's still a material that responds to its environment, and the UK's mix of intense summer heat spells and long grey stretches puts it through more than most homeowners realise.

Therefore, it’s key to recognise what the sun and heat actually do to a concrete surface, where the real risks lie, and why this makes it much easier to know what's worth worrying about and what isn't.

Does Sunlight Really Damage a Concrete Driveway?

The short answer is that sunlight on its own rarely causes structural harm to a well-laid concrete driveway. Concrete is a dense, mineral-based material, not a polymer or a dye that breaks down under light the way plastic or fabric can.

What sunlight can do, over years of exposure, is contribute to surface-level changes such as fading and a slight chalky texture as the very top layer weathers. This is cosmetic rather than a sign that the slab itself is failing. However, sunlight paired with heat, moisture cycles, and existing weaknesses in the mix or the sub-base can damage concrete, and this is where the real concerns begin to show.

On its own, UV exposure is a slow, surface-only process. Combined with the freeze-thaw and heat-expansion cycles typical of a British year, it becomes one factor among several rather than the main cause of any serious problem.

How UV Exposure Affects Concrete Over Time

UV exposure works gradually, and its effects are mostly visible rather than structural. Over several years, constant sun can lighten the surface colour of a driveway, particularly on darker or coloured concrete, as UV light breaks down pigments and the top few millimetres of cement paste.

You might also notice a slightly rougher or dustier finish develop on unsealed concrete, since UV exposure accelerates the natural weathering of the surface binder. This is different from the damage concrete sustains due to structural movement or poor installation. It's a slow fade rather than a defect.

South-facing driveways and those with little tree cover will show these signs earliest, simply because they receive the most direct sun over the course of a year. None of this affects the load-bearing capacity of the slab, but it does explain why an older, unsealed driveway can look tired even when it's structurally sound.

Thermal Expansion and Why Concrete Reacts to Heat

Concrete expands as it heats and contracts as it cools, and this thermal expansion is normal behaviour built into how every driveway is designed. Expansion joints are placed at intervals specifically to give the slab room to move without cracking. Problems tend to arise not from the expansion itself but from restricted movement, whether that's a joint that's failed, been filled solid, or was spaced too far apart when the driveway was laid.

In the UK, the risk isn't extreme heat on its own, since our summer temperatures rarely reach the levels seen in hotter climates, but the swing between a cold night and a hot afternoon during a heatwave. That daily cycle of expansion and contraction, repeated over years, is more likely to damage concrete than any single hot day. A driveway with correctly spaced, well-maintained joints handles this movement without issue.

Spotting the Signs of Heat Stress on Your Driveway

Heat stress shows up in fairly recognisable ways, and catching it early makes any repair simpler and cheaper. Look out for:

  • Hairline Cracks Near Joints or Edges: Fine cracks that appear close to expansion joints or the slab's outer edges often indicate the joint isn't accommodating movement as it should.
  • Slight Surface Buckling or Lifting: A section that feels uneven underfoot, particularly near a boundary or wall, can point to restricted thermal expansion pushing the slab upward.
  • Colour Patches or Blotching: Uneven fading in specific areas, rather than an overall gradual change, may signal a hotter microclimate on that section, for example next to a south-facing wall that reflects extra heat.
  • Widening of Existing Cracks During Hot Weather: Cracks that visibly open up further on very hot days and close again once it cools are a clear sign of thermal expansion at that point.

None of these are usually urgent, but they're worth noting and monitoring, since heat stress that's left unaddressed tends to worsen with each seasonal cycle rather than resolve on its own.

Does Sun Damage Affect Long-Term Durability?

For a driveway laid correctly with the right mix design and adequate joint spacing, sun and heat exposure alone won't meaningfully shorten its lifespan. The bigger threats to long-term durability are moisture getting into surface cracks and then freezing, poor drainage that leaves water sitting on the slab, and heavy loads on a base that wasn't specified for them.

Heat stress becomes a durability issue mainly when it works alongside one of these other factors, for example when a crack opened by thermal movement then lets water in, which will damage concrete far more over a winter than the original crack did on its own. Surface sealing plays a useful role here, since a sealed surface sheds water more effectively and reduces how much moisture reaches any small cracks in the first place.

Left unsealed and unmaintained over ten or more years, a driveway will show more wear from cumulative UV and thermal cycling, but this is a gradual cosmetic and minor structural decline rather than sudden failure.

Preventing Damage: Surface Sealing and Driveway Maintenance

Most sun and heat-related wear is manageable with a modest, regular maintenance routine rather than anything drastic. The most effective steps are:

  • Apply a Concrete Sealer Every Two to Three Years: Surface sealing protects against UV fading and reduces water absorption, which in turn limits freeze-thaw damage.
  • Check Expansion Joints Annually: Make sure joint filler hasn't perished or come loose, and top it up if it has, so the slab can still move as intended.
  • Clean the Surface Regularly: Removing dirt, moss, and organic growth stops moisture being trapped against the concrete in shaded or damp spots.
  • Address Small Cracks Promptly: A hairline crack filled early is far cheaper than the wider repair needed once water and repeated thermal cycling have made it worse.
  • Improve Drainage Where Water Pools: Standing water accelerates almost every other form of wear, so redirecting it away from the slab protects against heat, frost, and general driveway maintenance issues alike.

Kept up consistently, this routine will keep a concrete driveway performing well through decades of UK summers and winters alike.

Protect Your Driveway Before Summer Takes Its Toll

A concrete driveway is built to handle sun, heat, and everything the British climate throws at it, but a little seasonal attention goes a long way toward keeping it looking and performing as it should. Regular driveway maintenance, starting with a proper sealing routine, is the simplest way to stay ahead of fading, cracking, and moisture damage before they set in.

If you're planning a new driveway or want advice on maintaining an existing one, get in touch with Wright Readymix. Call us on 0117 958 2090 or fil out our contact form online to discuss the right approach for your property.

Read more